
Before we taling into the megical dimension , let’s get to familiarize with the relevant building regulations of the staircase.
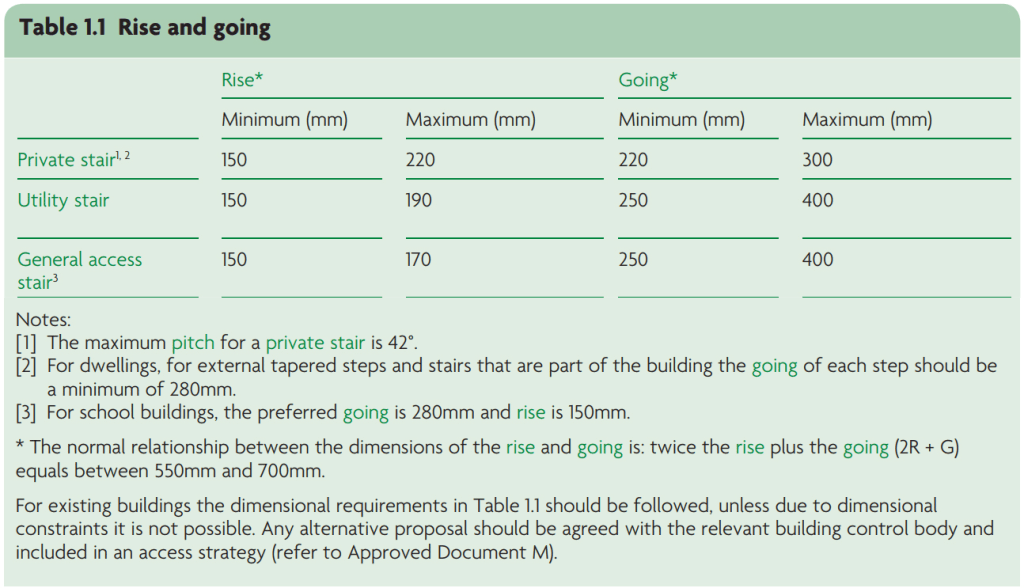
Figure on the right , is showing the maximum and minimum dimensions for stair rise and going. As you are working on a residential project, you can calculate yourselves with the regulations related to your stairs.
RISE
Fist , you would notice the “Rise”
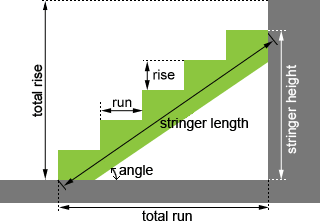
Rise is the vertical distance between each step. With the above regulations in mind, we can determine how many steps are required to complete our staircase. We can see that, the perfect rise dimension of the private staircase is 150mm-220mm.
The critical dimension that we need to know actually is the difference between finished floor levels – also known as floor-to-floor dimension. Supposing the FFL on the drawings is 2780.
To work out the number of risers, we need to pick a number , for example 185, as teh specific rise dimension and divide the floor-to-floor dimension with 185. Remember that we need a whole number here, so we’ll round it up to the nearest number if we end up with decimals. We can’t have half risers on our staircase, right? So, in this case, we’ll divide 2780mm by 185mm, resulting in 15. This means that our staircase will have 15 steps, each with a rise of 185mm.
Going
Going is the horizontal distance between two stair nosings. Next, you can see the building code from regulation table, we choose to go with 290mm.
Trying different valuses, and then checking what pitch comes out until you are happy with the result.
Usually, the space at landing is limited, mayber the pitch is very steep, you need to have a shorter going .
Supposing we have plenty of space at both landings, so 290mm going will give us a comfortable pitch. Landings are the floor areas where the stairs end at the top and bottom areas.
Pitch
Finally, we are down to the most important parameter in staircase design. It determines how comfortable it is to walk up and down our stairs.
According to construction experience, we can use something called the normal ratio to check our dimensions.
This ratio states that twice the rise plus going should be between 550mm and 700mm. We can check this by using the values that we just worked out;
Normal Ratio: 2R + G = between 550mm and 700mm, so 2(185) + 290 = 650mm
To calculate the pitch, we can take the total rise (Nos of Risers* Rise) and divide it by total going (Qty of stairs * Going).
That is to say, we’re calculating the tangent (tan = opposite/adjacent). The equation gives us the following;
(15 x 185) / (15 * 290) = 0.64
inverse tangent of 0.64 = tan -1 0.64= 32.6 degrees.
The preferred pitch for comfort and safety is given as 30.58 – 35.26 degrees in building code, so 32.6 degrees staircase is a nice design.
Let’s move to discuss your project with tenichian designer.


